Arbor Lane Apartment Homes - Apartment Living in Placentia, CA
About
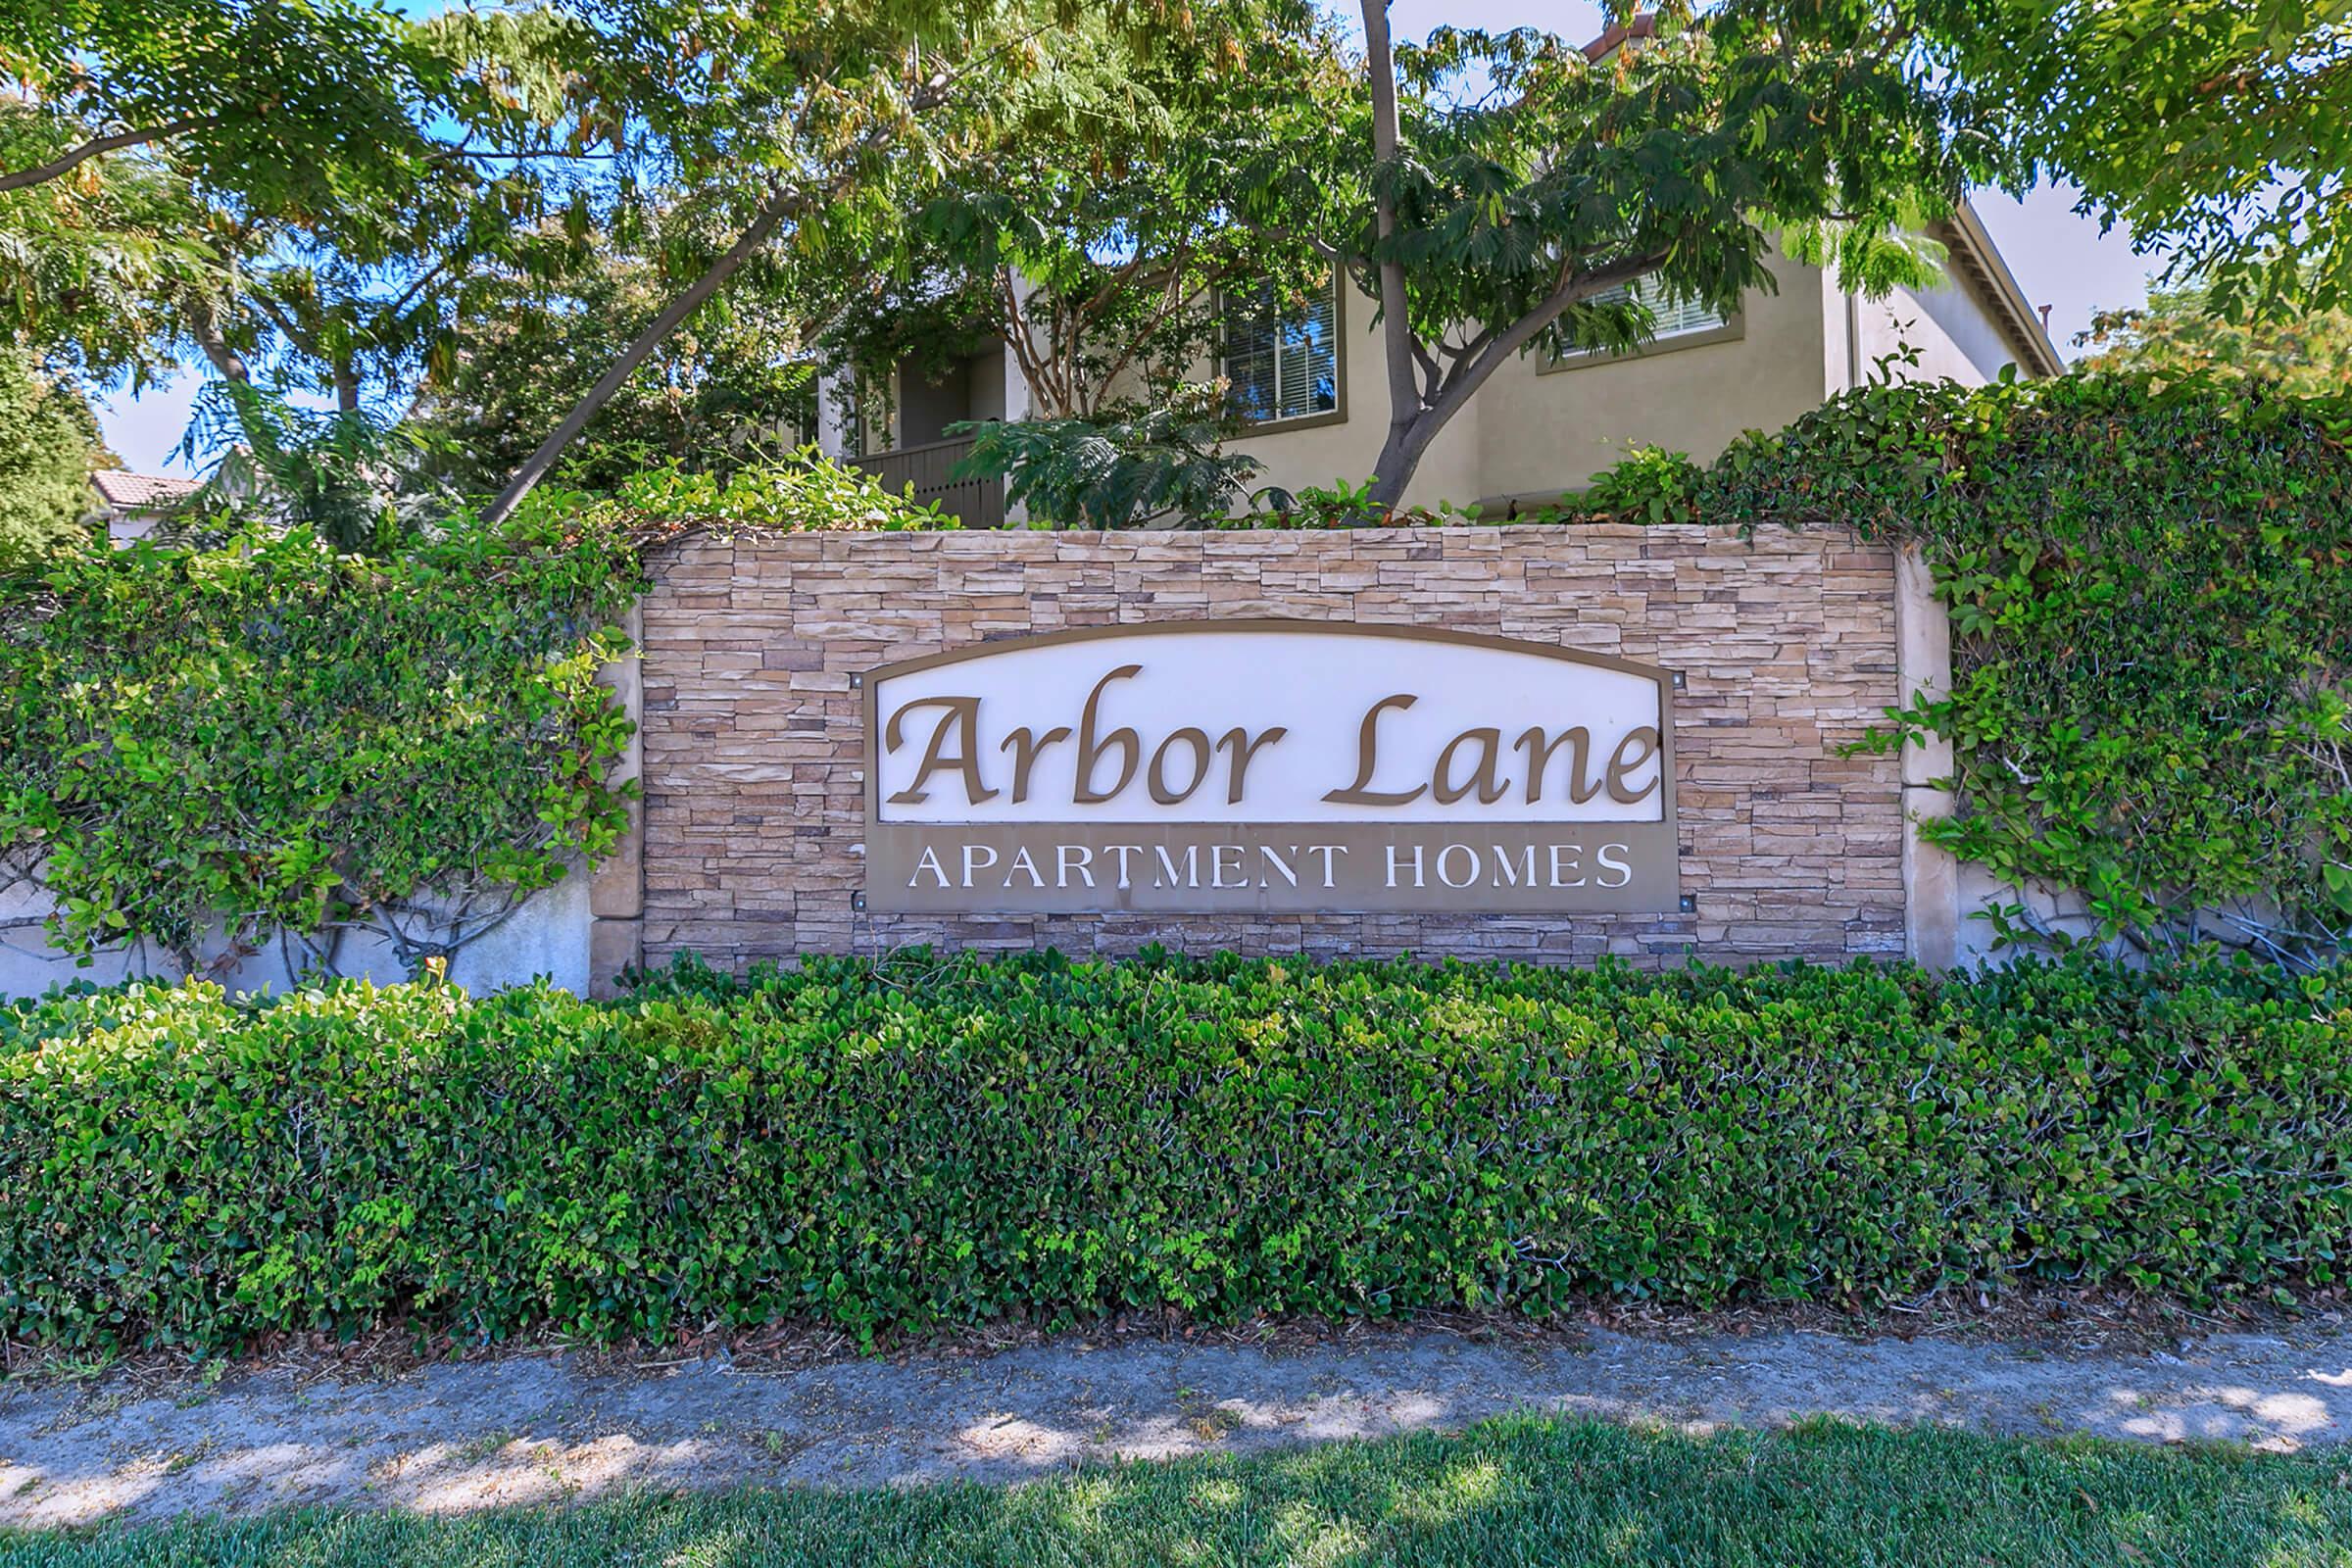
Welcome to Arbor Lane Apartment Homes
246 Lincoln Street, Unit C Placentia, CA 92870P: 714-868-7265 TTY: 711
F: 714-792-0158
Office Hours
Tuesday through Saturday: 9:00 AM to 6:00 PM. Sunday and Monday: Closed.


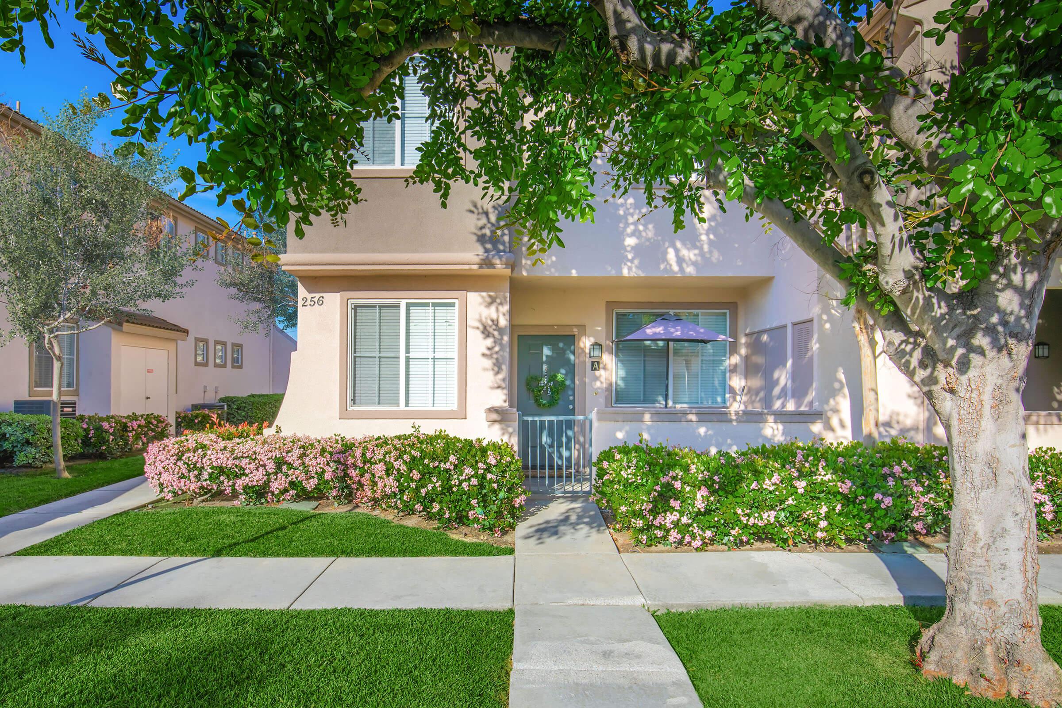
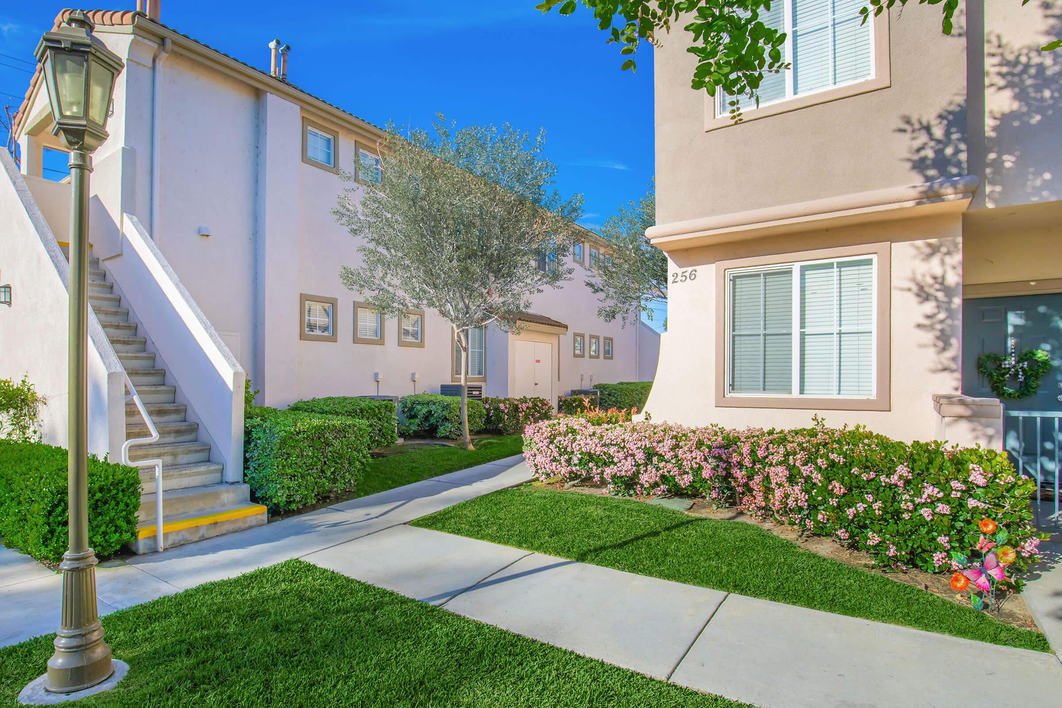
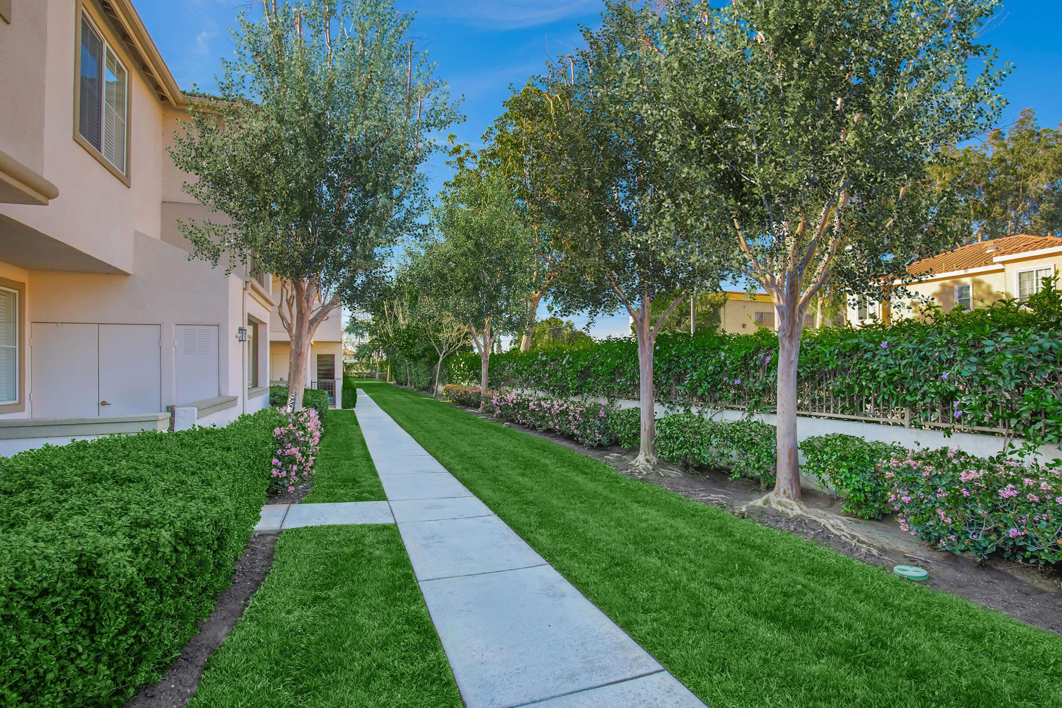
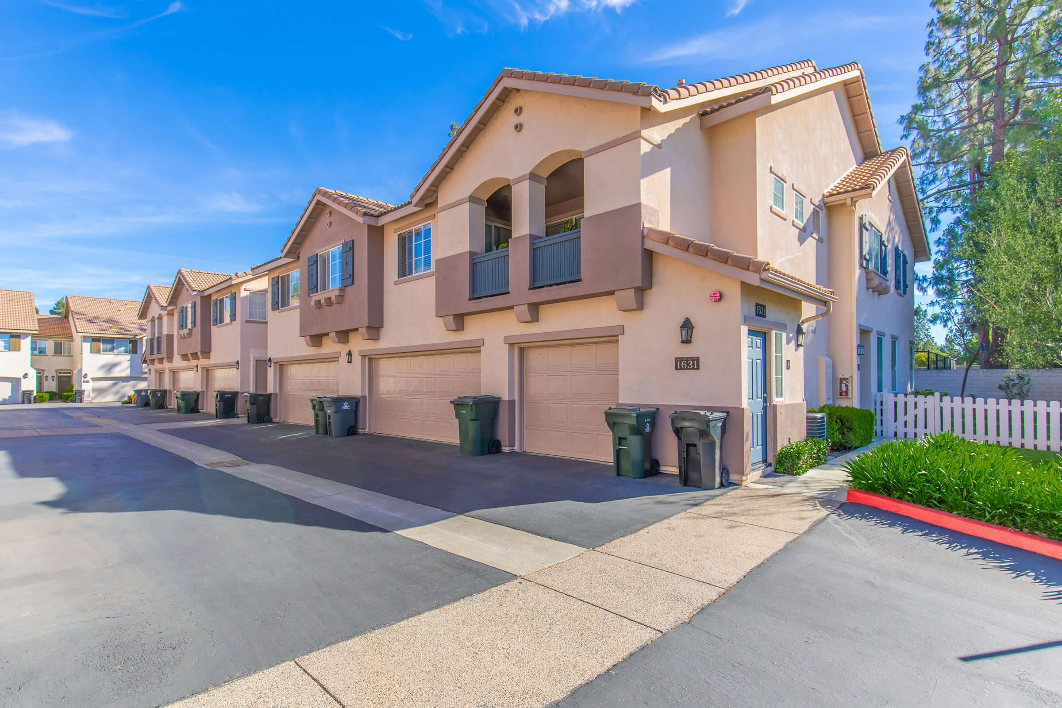
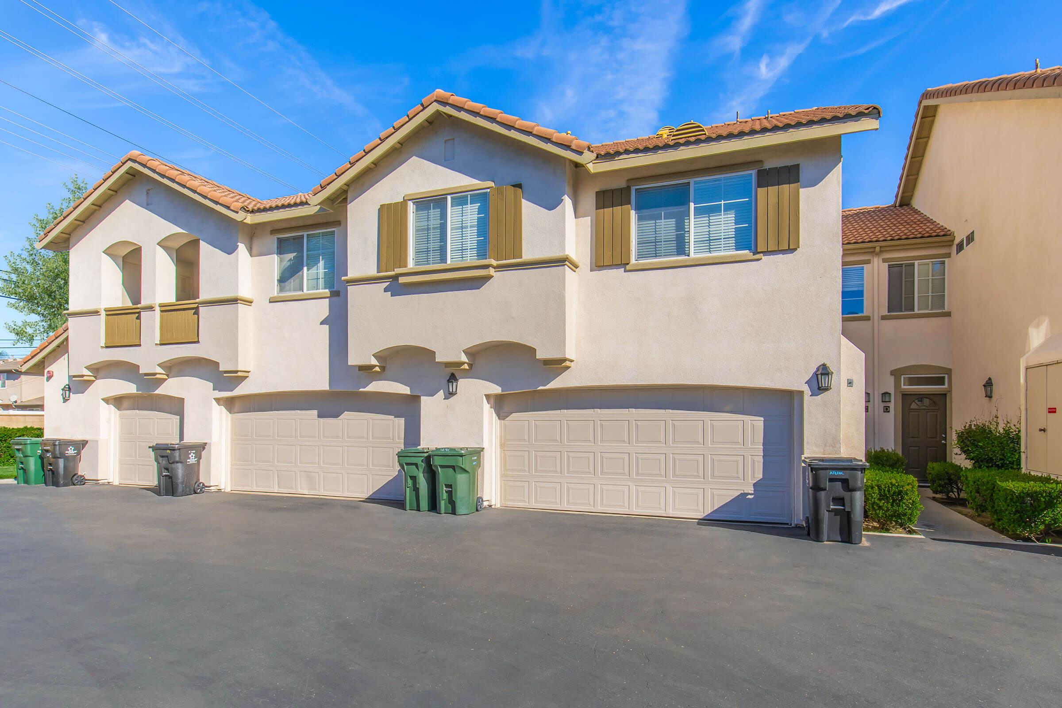
Situated just east of Fullerton and west of Corona, Arbor Lane Apartment Homes offers the tranquility of suburban Orange County, California with the radiance of city life just minutes away. Arbor Lane Apartment Homes is a quaint, condo-style community conveniently located in Placentia, CA where shopping, dining, entertainment and local schools are all close by. Choose between our eight meticulously planned one, two and three bedroom apartments and townhomes complete with appliance packages, generous closet space, plush carpeting, hardwood style flooring, private patios and balconies and expansive living areas. Browse our photo gallery or call to schedule a tour today and discover all that Arbor Lane Apartment Homes has to offer!
Floor Plans
1 Bedroom Floor Plan

Plan C3
Details
- Beds: 1 Bedroom
- Baths: 1
- Square Feet: 629
- Rent: Call for details
- Deposit: $500
Floor Plan Amenities

- In-Home Washer and Dryer
- Custom Cabinetry
- Generous Walk-In Closet
- 9 Ft. Ceilings
- Refrigerator
- Central Air Conditioning
- Central Heating
- Plush Carpeting
- Hardwood Style Flooring
- Dishwasher
- Microwave

- Private Balcony, Patio, or Yard *
* In Select Apartment Homes



Floor Plan Photos
2 Bedroom Floor Plan

Plan D3
Details
- Beds: 2 Bedrooms
- Baths: 1.75
- Square Feet: 989
- Rent: Call for details
- Deposit: $600
Floor Plan Amenities
- Custom Cabinetry
- In-Home Washer and Dryer
- Generous Closet Space
- Mirrored Closet Doors
- 9 Ft. Ceilings
- Central Air Conditioning
- Central Heating
- Plush Carpeting
- Hardwood Style Flooring

- Spacious Kitchen
- Gas Stove
- Private Patio
- Refrigerator
- Dishwasher
- Microwave
* In Select Apartment Homes
Floor Plan Photos






Plan A1
Details
- Beds: 2 Bedrooms
- Baths: 2
- Square Feet: 1048
- Rent: Call for details
- Deposit: $600
Floor Plan Amenities
- Custom Cabinetry
- Appliance Package Including: Dishwasher and Microwave
- In-Home Washer and Dryer
- Generous Closet Space
- Mirrored Closet Doors
- 9 Ft. Ceilings
- Central Heating
- Plush Carpeting
- Hardwood Style Flooring
- Private Patio or Balcony *
- Central Air Conditioning
- One-Car Attached Garage
- Gas Stove
- Spacious Kitchen
- Refrigerator
* In Select Apartment Homes
Floor Plan Photos












Plan A3
Details
- Beds: 2 Bedrooms
- Baths: 2.5
- Square Feet: 1134
- Rent: Call for details
- Deposit: $600
Floor Plan Amenities
- Custom Cabinetry
- In-Home Washer and Dryer

- Dual Primary Suites
- Generous Closet Space
- Mirrored Closet Doors
- 9 Ft. Ceilings
- Central Air Conditioning
- Central Heating
- Plush Carpeting
- Hardwood Style Flooring
- Dishwasher
- Private Patio or Yard *
- Microwave
- Refrigerator
* In Select Apartment Homes
Floor Plan Photos







Plan A2
Details
- Beds: 2 Bedrooms
- Baths: 2.5
- Square Feet: 1150
- Rent: Call for details
- Deposit: $600
Floor Plan Amenities
- Custom Cabinetry
- In-Home Washer and Dryer
- Dual Primary Suites
- Generous Closet Space
- Mirrored Closet Doors
- 9 Ft. Ceilings
- Plush Carpeting
- Hardwood Style Flooring
- Central Heating
- Central Air Conditioning
- Private Patio or Yard *
- Spacious Kitchen
- Gas Stove
- Refrigerator
- Dishwasher
- Microwave
* In Select Apartment Homes
3 Bedroom Floor Plan

Plan B3
Details
- Beds: 3 Bedrooms
- Baths: 2
- Square Feet: 1224
- Rent: Call for details
- Deposit: $700
Floor Plan Amenities
- Custom Cabinetry
- In-Home Washer and Dryer
- Dual Primary Suites
- Mirrored Closet Doors
- Generous Closet Space
- 9 Ft. Ceilings
- Central Air Conditioning
- Central Heating
- Spacious Kitchen
- Plush Carpeting
- Hardwood Style Flooring
- Gas Stove
- Dishwasher
- Microwave
- Refrigerator
* In Select Apartment Homes





Plan B2
Details
- Beds: 3 Bedrooms
- Baths: 2
- Square Feet: 1278
- Rent: Call for details
- Deposit: $700
Floor Plan Amenities
- Custom Cabinetry
- In-Home Washer and Dryer
- Dual Primary Suites
- Generous Closet Space
- Mirrored Closet Doors
- 9 Ft. Ceilings
- Central Heating
- Plush Carpeting
- Spacious Kitchen
- Hardwood Style Flooring
- Refrigerator
- Gas Stove
- Dishwasher
- Microwave
* In Select Apartment Homes




Floor Plan Photos


Plan B1
Details
- Beds: 3 Bedrooms
- Baths: 2.5
- Square Feet: 1545
- Rent: Call for details
- Deposit: $700
Floor Plan Amenities


- Custom Cabinetry
- Spacious Kitchen
- Gas Stove
- Kitchen Island
- Refrigerator
- In-Home Washer and Dryer
- Dual Primary Suites
- Generous Closet Space
- Mirrored Closet Doors
- Central Air Conditioning
- Central Heating
- 9 Ft. Ceilings
- Plush Carpeting
- Hardwood Style Flooring
- Private Patio or Yard *
- Two-Car Attached Garage
* In Select Apartment Homes




Floor Plan Photos

*Special Offers apply to a minimum 12-month lease term and available only to those who qualify based on the community’s rental criteria. Floor plan availability, pricing and specials are subject to change without notice. Square footage and/or room dimensions are approximations and may vary between individual apartment units. Western National Property Management; CalDRE LIC #00838846
Community Map
If you need assistance finding a unit in a specific location please call us at 714-868-7265 TTY: 711.
Amenities
Explore what your community has to offer
Community
- Quaint, Condo-Style Community
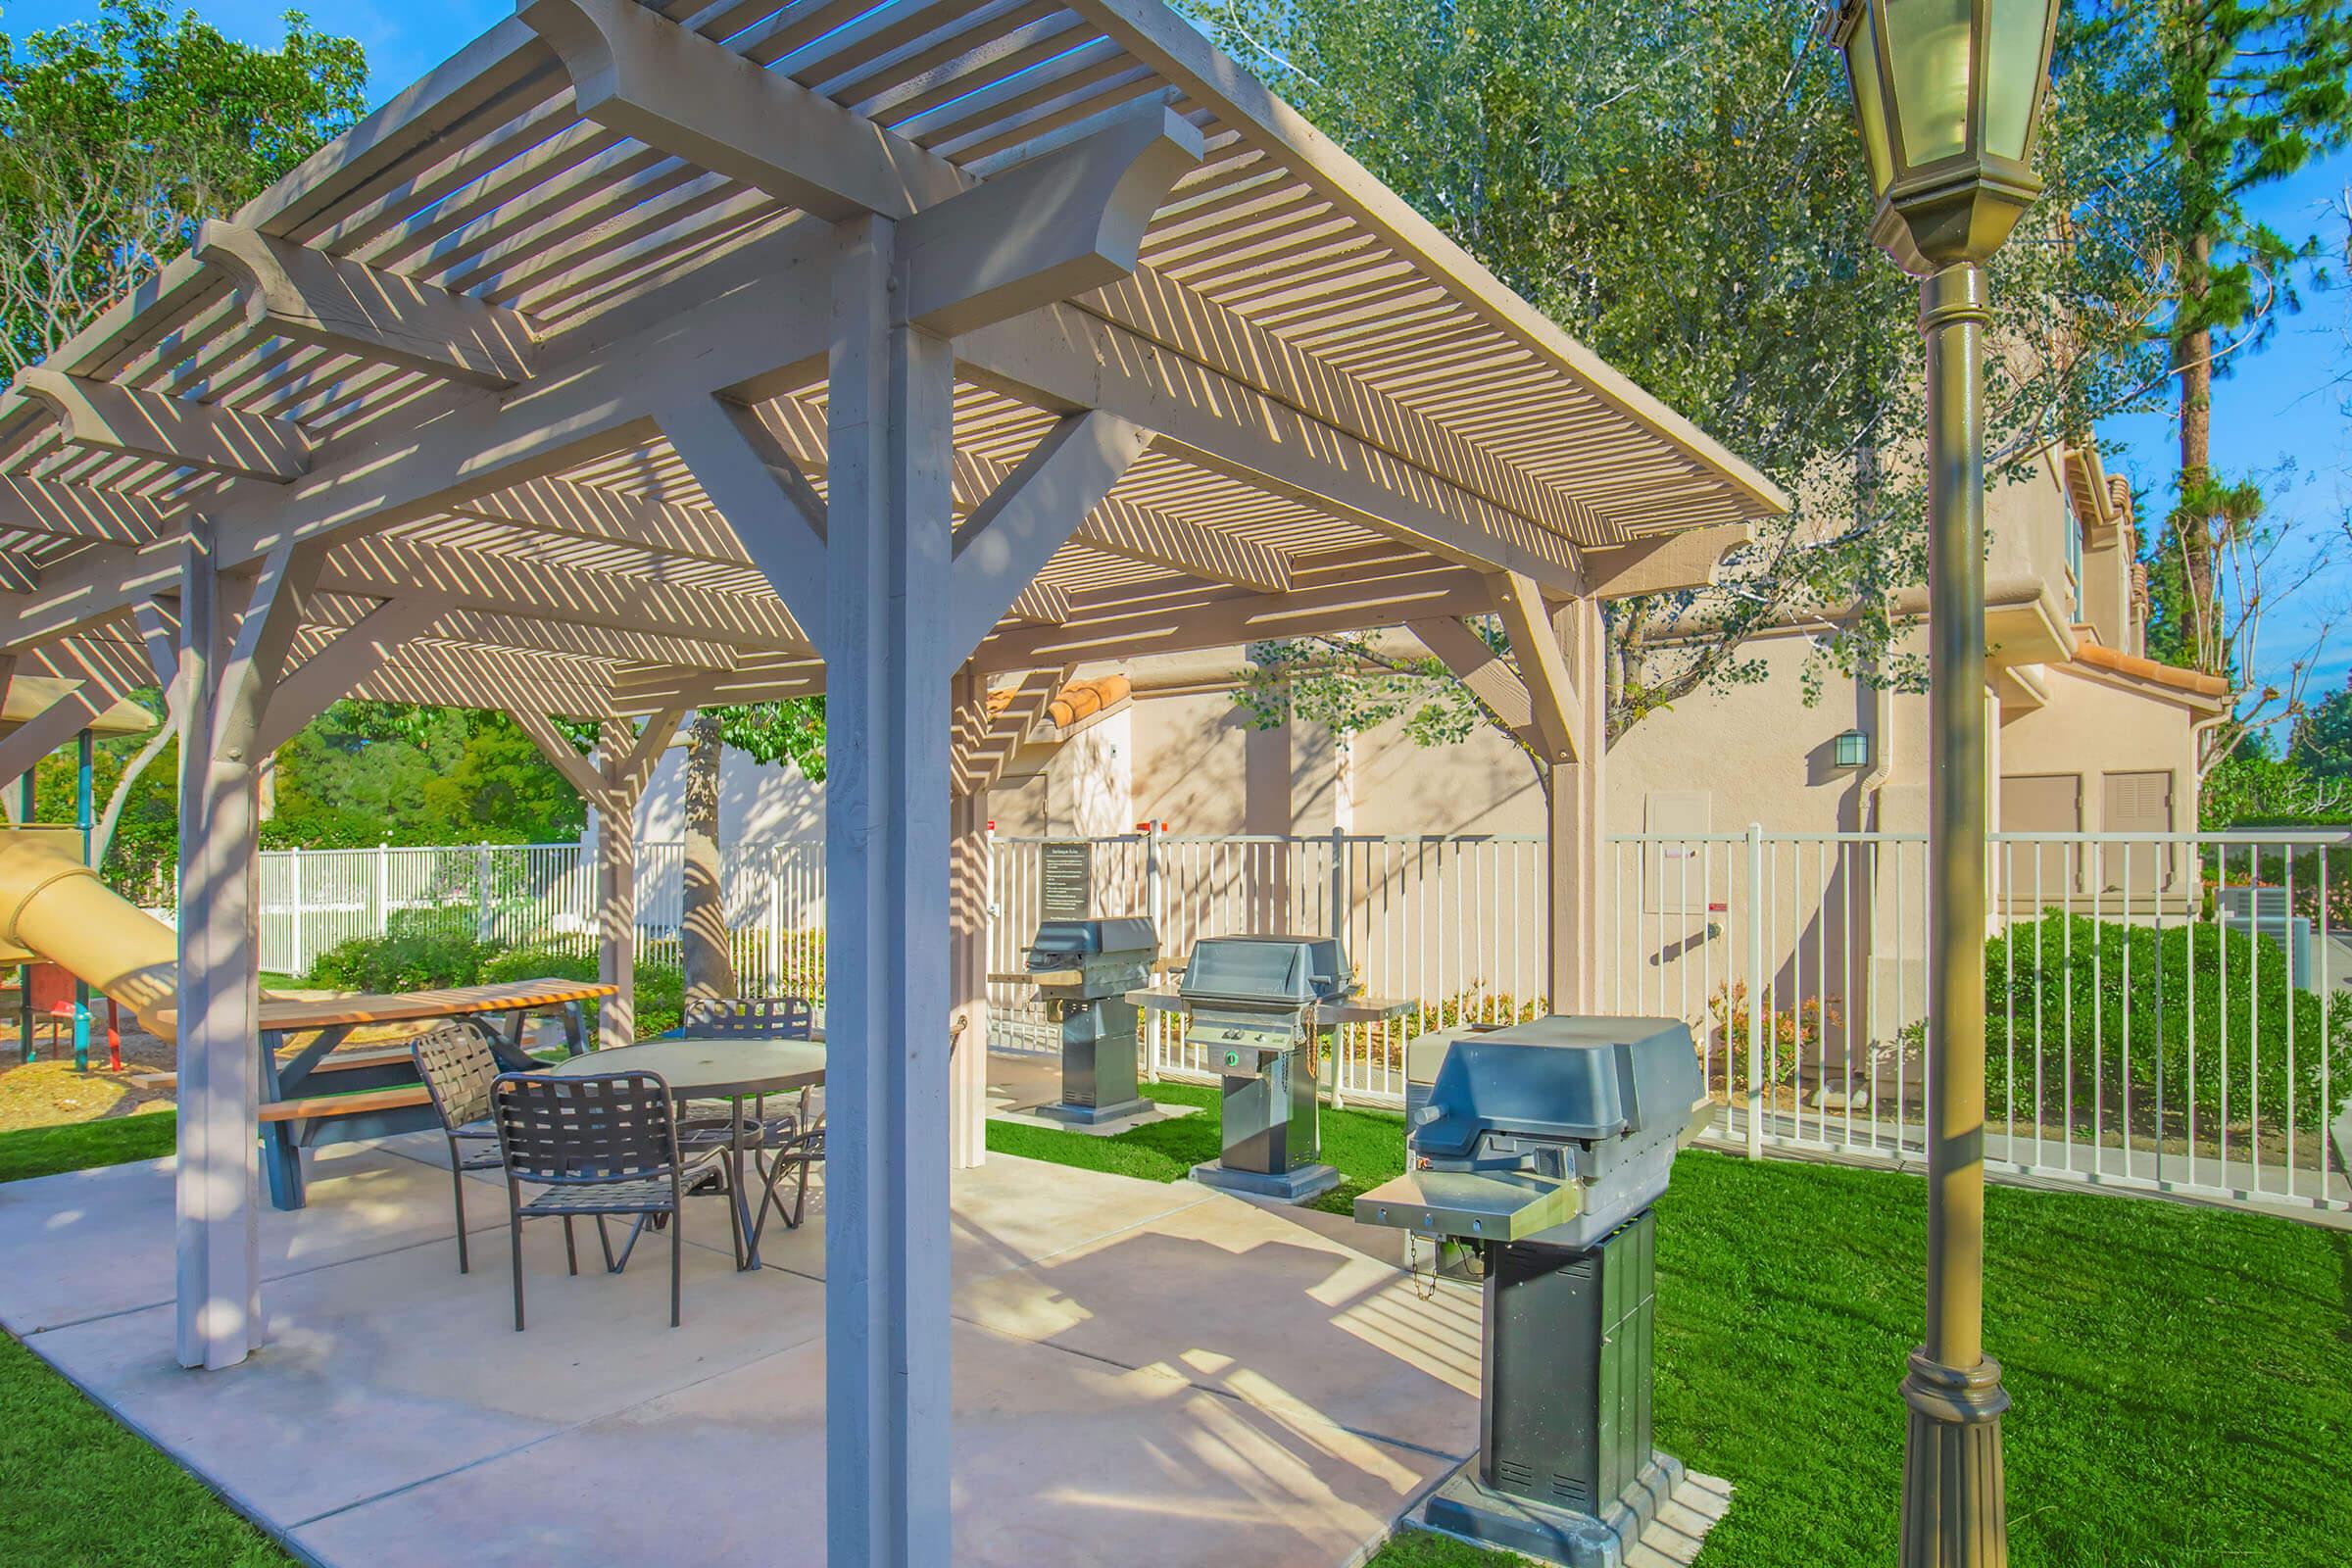
- BBQ and Picnic Area
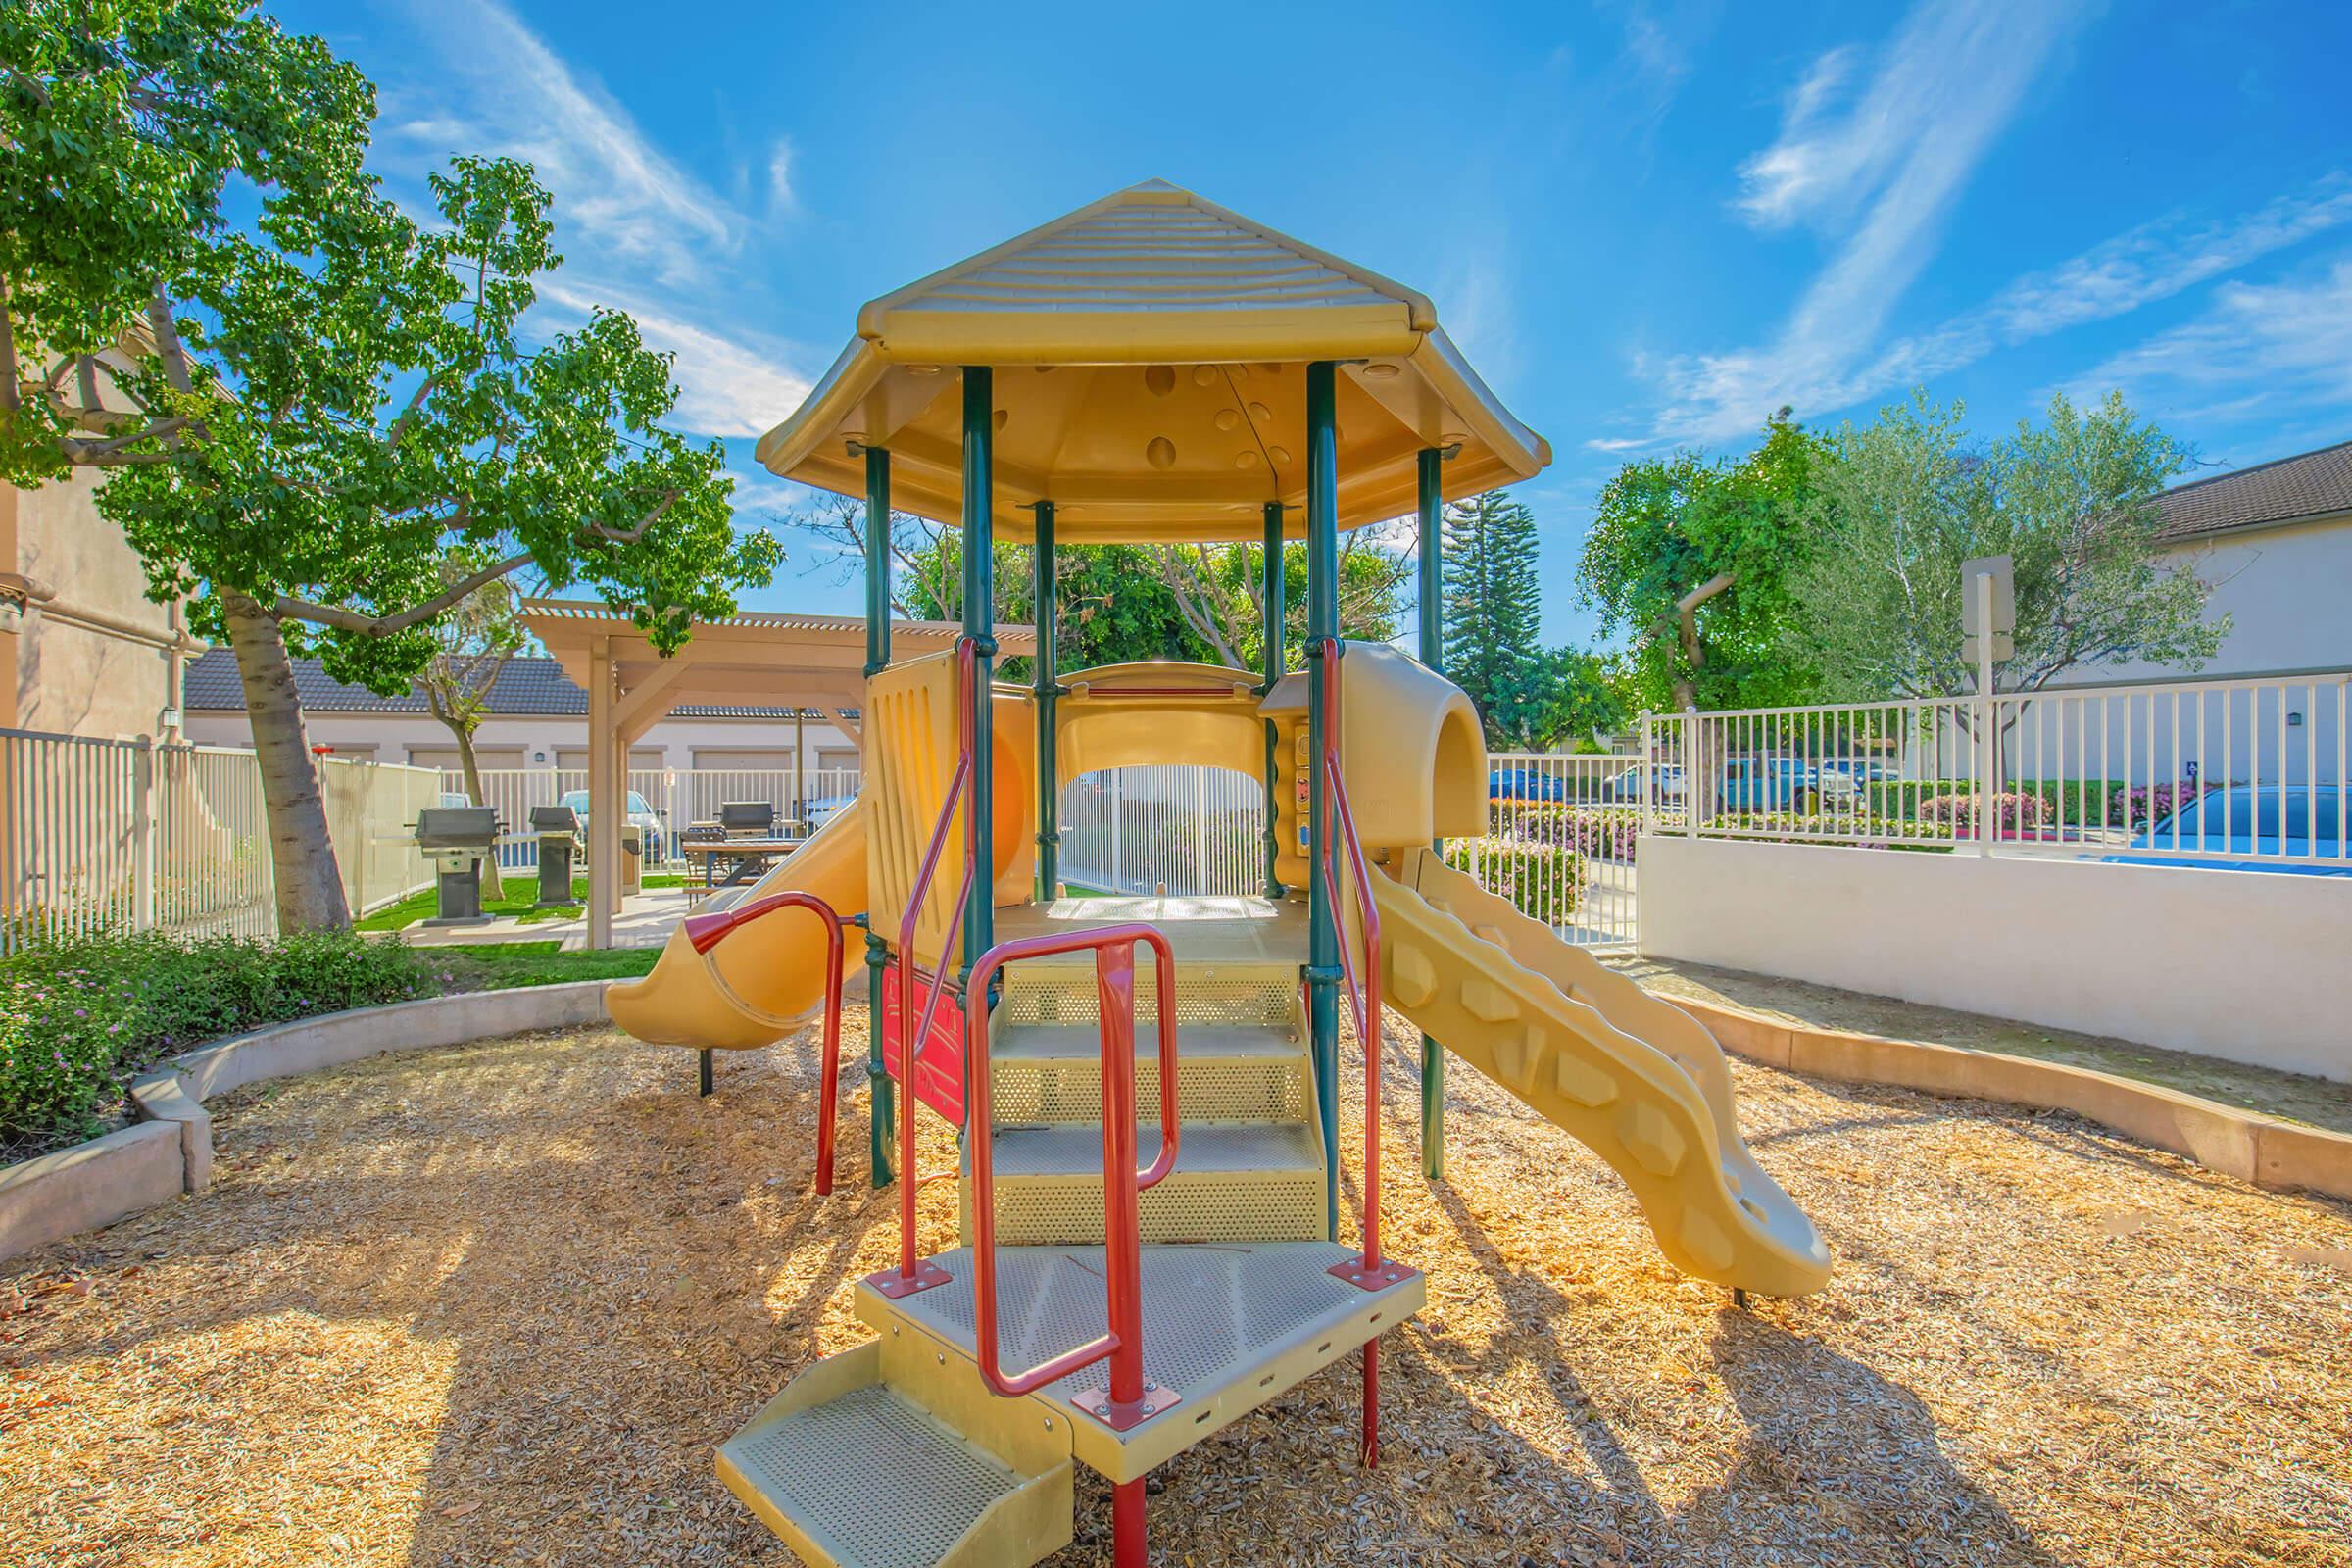
- Play Area
- 24-Hour Emergency Maintenance
- Credit and Debit Card Payments Accepted (Charges May Apply)
- Easy Access to the 55, 57 and 91 Freeways
- Close to Shopping, Dining and Entertainment
Home
- Spacious Kitchen
- Gas Stove
- Custom Cabinetry
- Kitchen Island
- Dishwasher
- Microwave
- Refrigerator
- In-Home Washer and Dryer
- Generous Closet Space
- Mirrored Closet Doors*
- 9 Ft. Ceilings
- Central Air Conditioning
- Central Heating
- Plush Carpeting
- Private Balcony, Patio, or Yard
- Hardwood Style Flooring
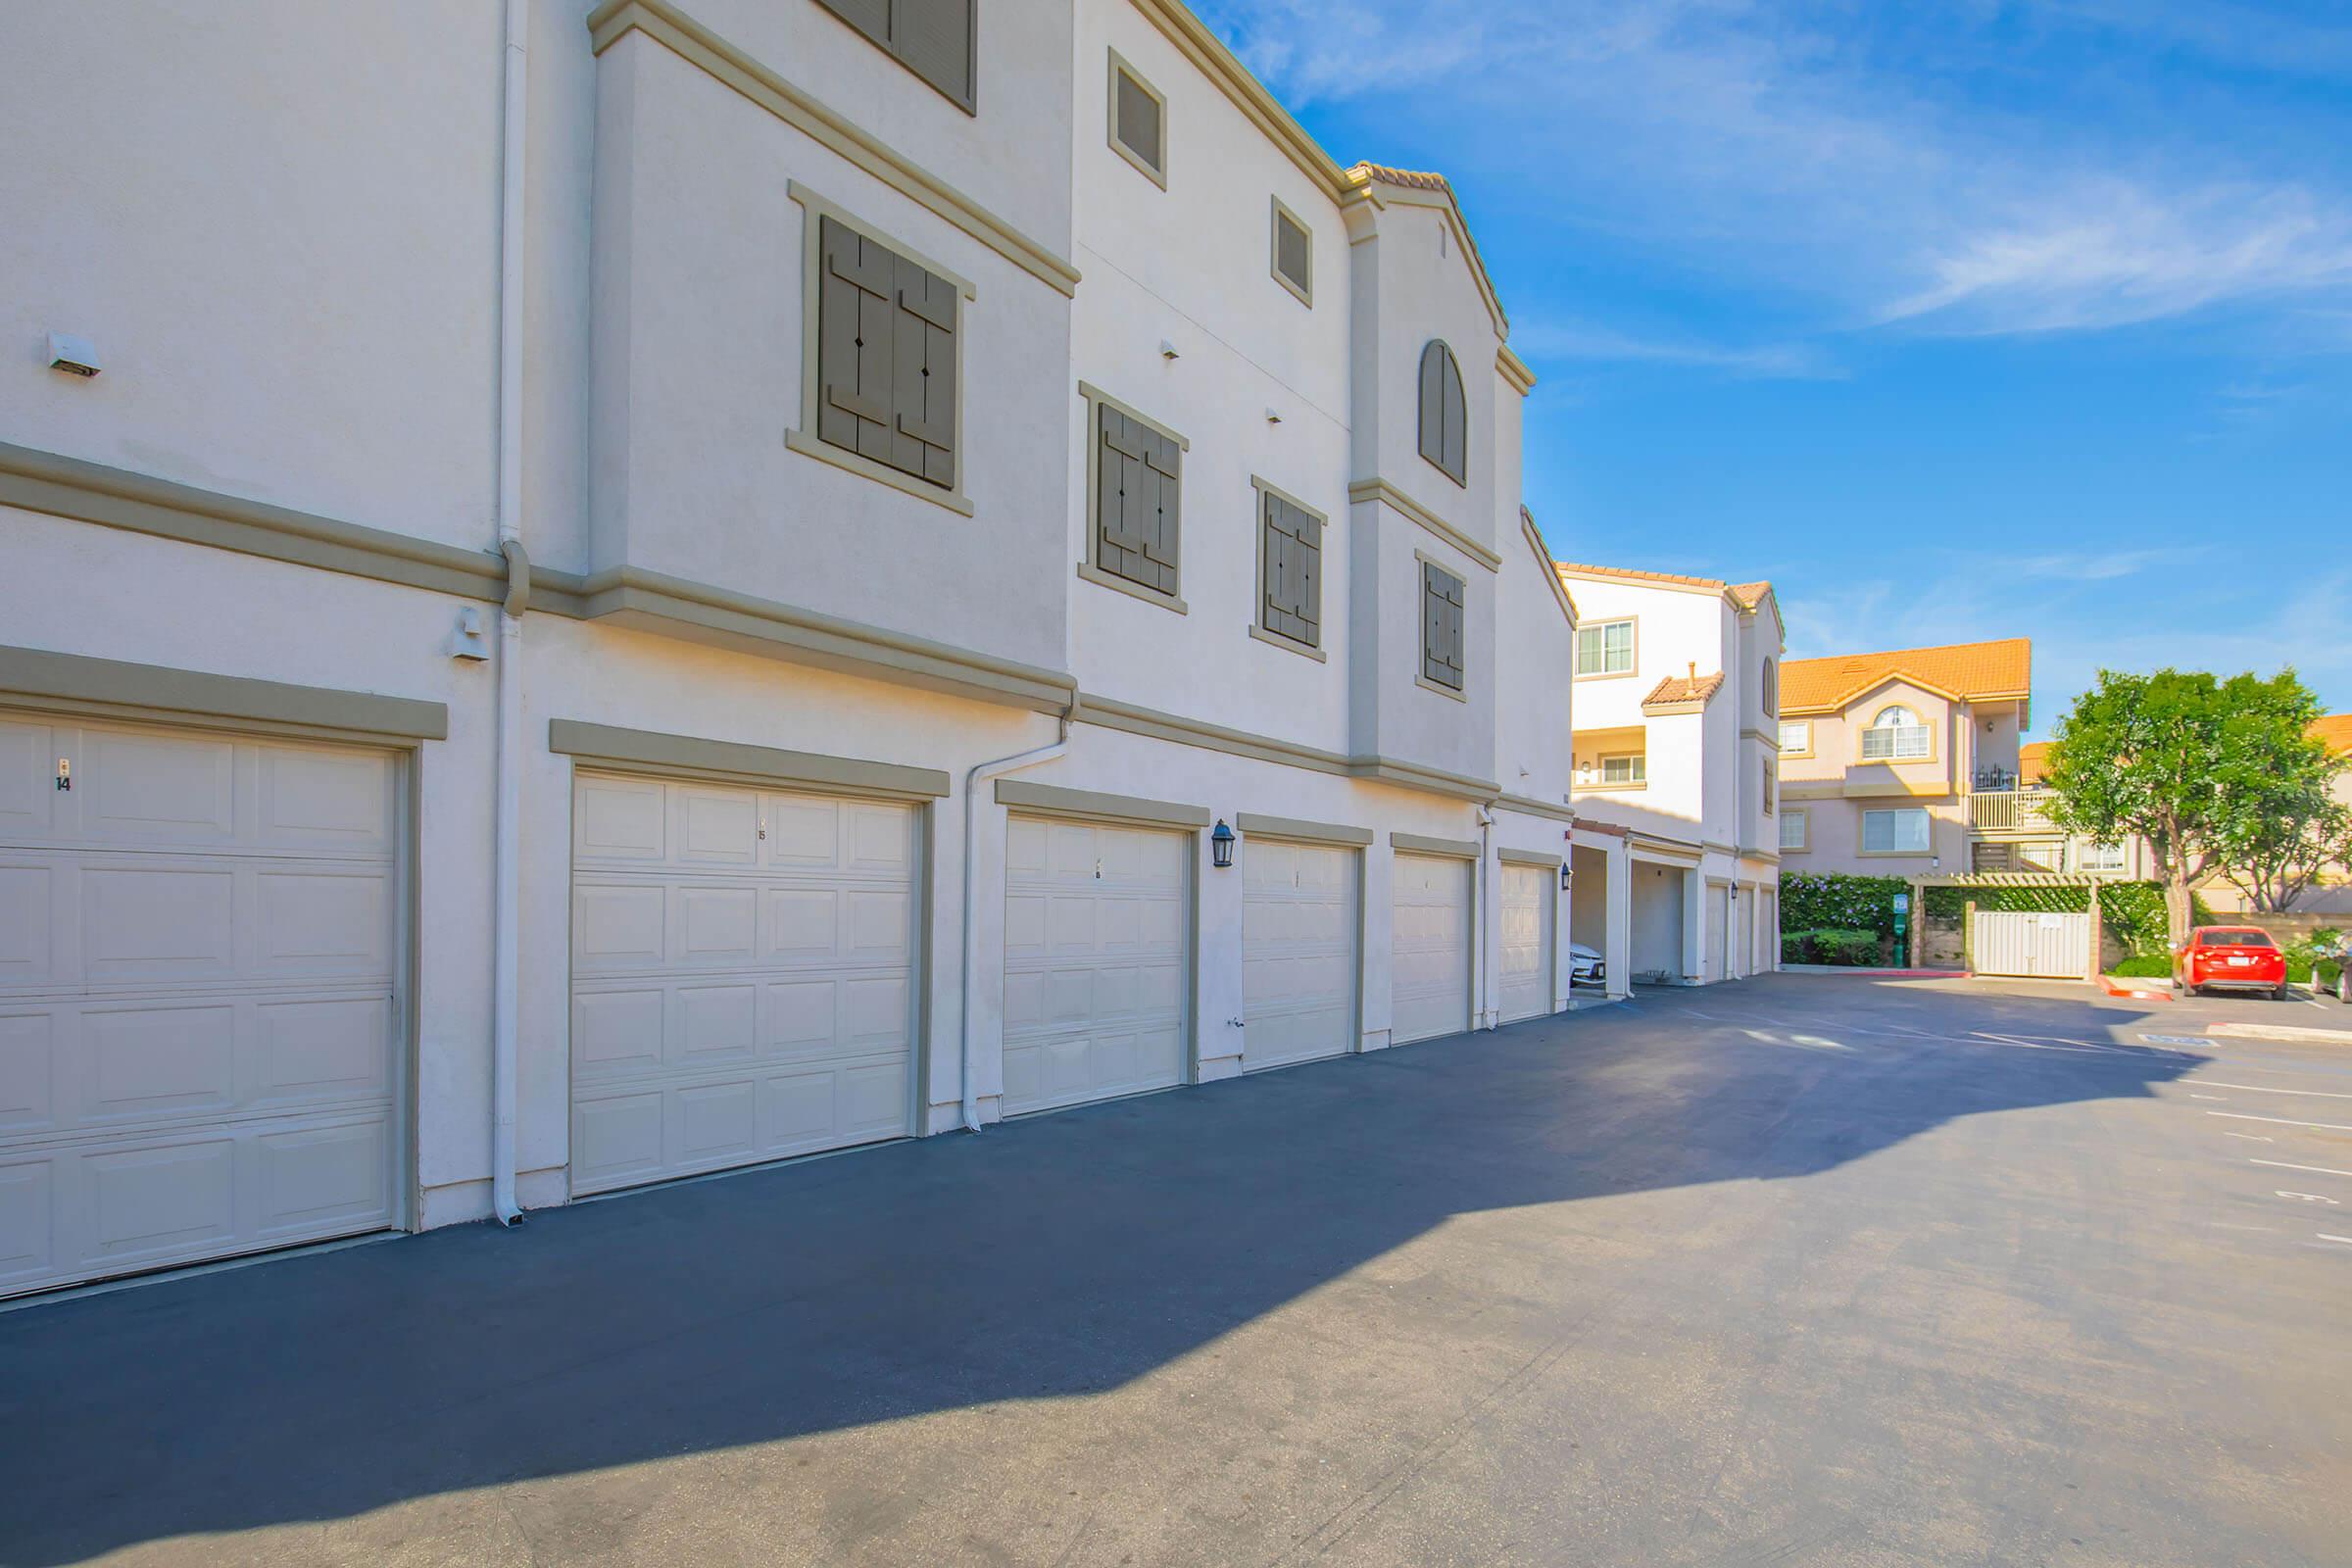
- One and Two-Car Attached Garages*
- Dual Primary Suites*
* In Select Apartment Homes
Pet Policy
Arbor Lane Apartment Homes is a pet-friendly community! We welcome both cats and dogs under 35 Lbs. Monthly pet rent of $35 will be charged per cat. Monthly pet rent of $50 will be charged per dog. Maximum of two pets per apartment home. Breed restrictions Include: Afghan Hound, Akita, Australian Cattle Dog, Basenji, Basset Hound, Bedlington Terrier, Bernese, Bloodhound, Boxer, Chow Chow, Dalmatian, Doberman, Elkhound, Fox Hound, German Shepherd, Great Dane, Greyhound, Husky, Keeshond, Malamute, Mastiff, Perro de Presa Canario, Pit Bull, Pointer, Rottweiler, Saint Bernard, Saluki, Weimaraner, Wolf Hybrid.
Photos
Community
Plan C3
Plan A1
Plan B2
Plan A3
Plan B1
Plan D3
Neighborhood
Points of Interest
Arbor Lane Apartment Homes
Located 246 Lincoln Street, Unit C Placentia, CA 92870 The Points of Interest map widget below is navigated using the arrow keysBank
Emergency & Fire
Entertainment
Grocery Store
High School
Hospital
Miscellaneous
Park
Post Office
Restaurant
School
Shopping
Shopping Center
Contact Us
Come in
and say hi
246 Lincoln Street, Unit C
Placentia,
CA
92870
Phone Number:
714-868-7265
TTY: 711
Fax: 714-792-0158
Office Hours
Tuesday through Saturday: 9:00 AM to 6:00 PM. Sunday and Monday: Closed.